
Transportation & Logistics Center
Orangeburg-Calhoun Technical College
Orangeburg, SC
Completed
2010
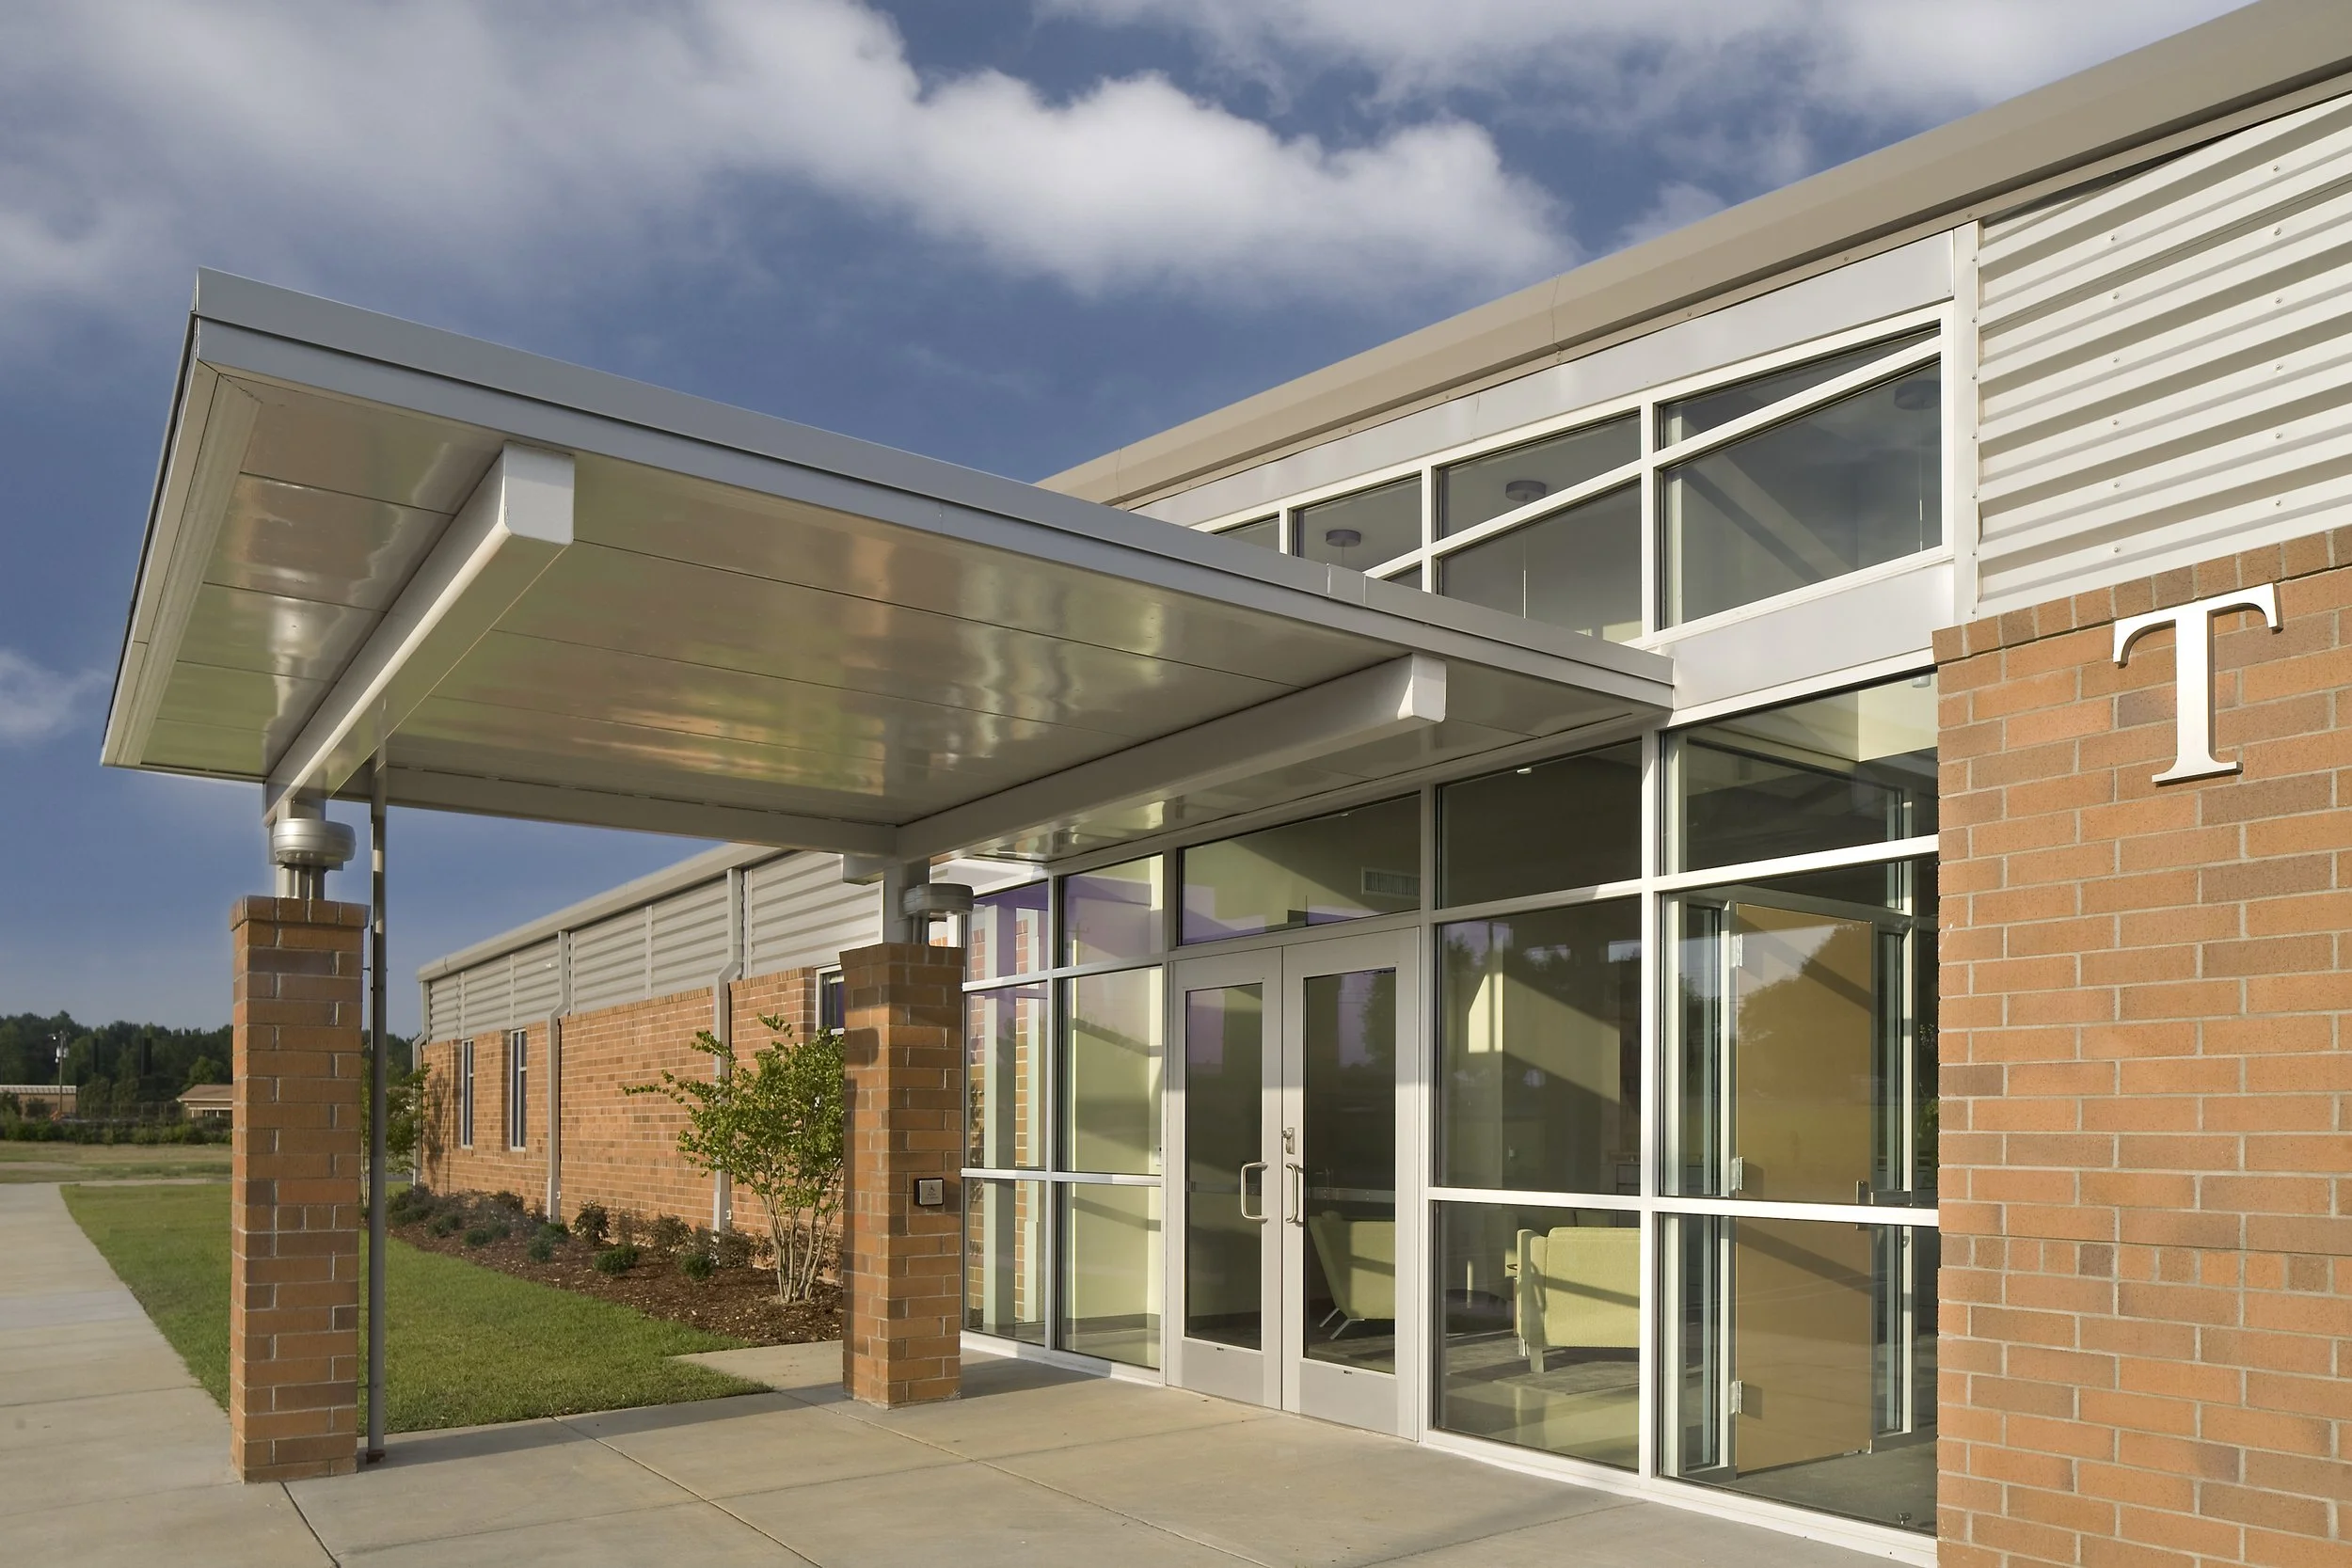
This lab and classroom facility is the first building constructed on Orangeburg-Calhoun Technical College’s new “Industrial Campus” adjacent to the traditional campus core. The design blends architectural elements from existing campus buildings with a modern industrial aesthetic enhanced by metal panels and a pre-engineered structural system.
Labs and classrooms feature the latest technology and teaching tools, designed to accommodate future growth and changes in the program’s mission. View panels in the corridor allow instructors and visitors to observe most teaching spaces, simultaneously improving safety and promoting an open learning environment.